


Builder-ready modular granny flats
Modern Granny Flat Modules for Faster Sydney Projects
Premium-looking modular granny flat solutions designed for builders, developers and project teams who need predictable finishes, efficient site delivery and a clean customer-facing offer.
40m² module$60,000 + GST
Studio / 1 bedroom / display unit / home office option
60m² module$88,000 + GST
Mainstream 2 bedroom or compact 3 bedroom option
Prices shown are base module supply prices. Approvals, foundations, transport, craneage, service connections, site installation and external works are quoted separately for each project.
01
Fabricated Steel Structure
Engineered around approved project drawings.
02
Builder Ready
Clear package structure for builders to quote and manage site works.
03
Premium Look
Retail-grade renders, finishes and layouts to help sell the project.
04
Flexible Layouts
Studio, one-bedroom, two-bedroom and compact three-bedroom concepts.
Transparent base pricing
Start with a clear module price. Quote the site separately.
The page is designed to look as strong as a retail product page while still speaking correctly to builders. Display the module price clearly, then invite a site-specific quote.
Entry module
40m² Studio / 1 Bedroom
$60,000 + GST
- Open living / kitchen concept
- Bathroom and laundry-ready planning
- Ideal for small sites or display units
Most popular
60m² 2 Bedroom Module
$88,000 + GST
- Mainstream NSW granny flat size
- Open-plan kitchen/living + 2 bedrooms
- Strong rental and family-use positioning
Project-specific
Custom Builder Package
Contact us
- Compact 3 bedroom option
- Premium bathroom / smart home upgrades
- Transport, craneage and site connection quote
Market context: 2026 NSW and Sydney granny flat guides show complete project prices can sit well above basic module supply pricing; this is why the site-specific cost note must be clear.
Layout options
One product system, multiple builder-friendly layouts.
Use layout cards so builders can quickly match the module to the site, target rent and customer brief. The 60m² two-bedroom option should be the hero product, with compact three-bedroom shown as a concept.
40m² Studio / 1 Bedroom / home office / display unit.
50m² Compact 2 Bedroom, price on request.
60m² Standard 2 Bedroom or compact 3 Bedroom concept.
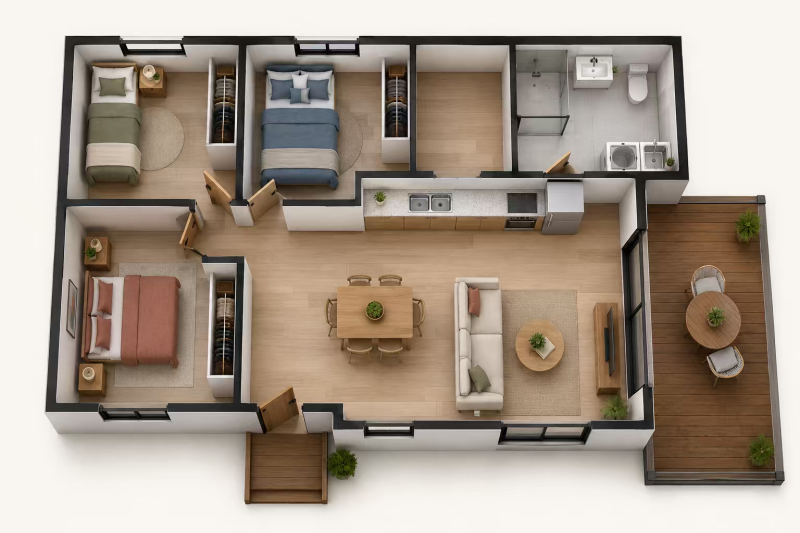
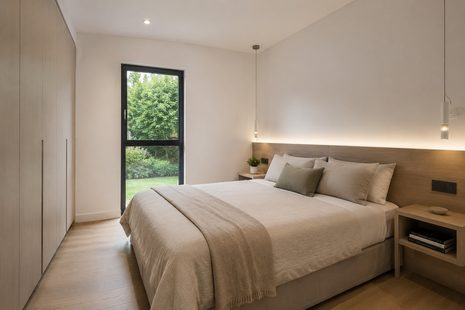
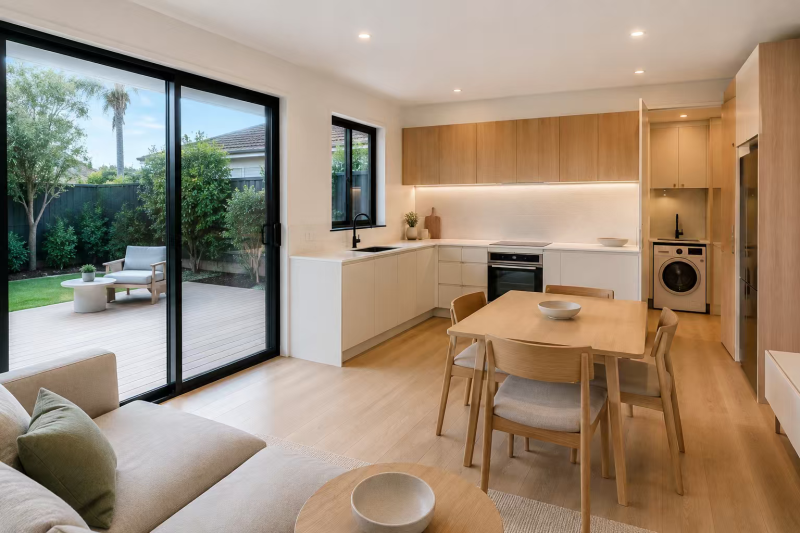
Concept gallery
Make the builder product feel like a premium retail home.
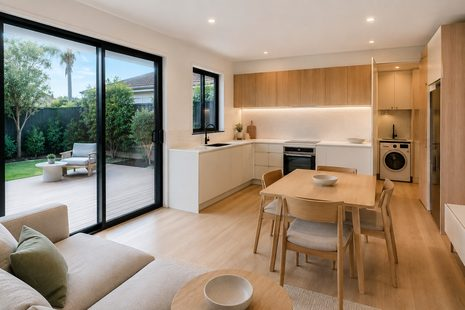
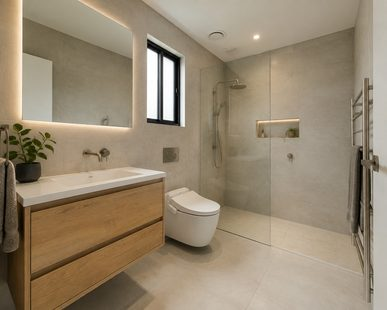
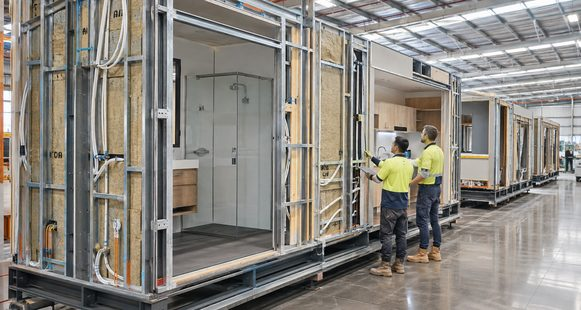
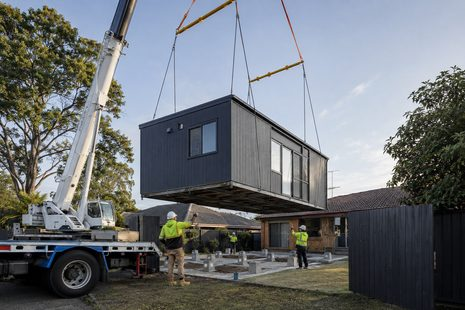
Use these renders across the page to show not only the finished look, but also the factory and installation process behind the product.
 Modern exterior concept
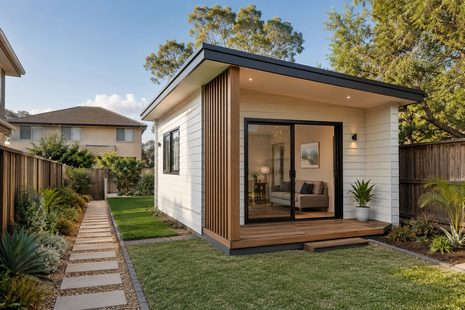
 Open-plan living
 Premium smart bathroom
 Factory prefabrication
 Transport & crane installation
Finish levels
Simple finish tiers for faster builder quoting.
The price changes depending on finish level. Keep the public page simple, then use the builder pack to lock down brands, colours and specifications.
Essential
- Durable fibre-cement style cladding
- Hybrid timber-look flooring
- Standard kitchen and bathroom fixtures
Standard
- Modern black aluminium frames
- Soft-close kitchen cabinetry
- Upgraded bathroom tiles and fittings
Premium
- Dark architectural cladding + timber-look battens
- Smart toilet and smart-home provisions
- Premium lighting, storage and low-maintenance finishes
Builder process
A cleaner workflow from site check to module delivery.
The website should make it easy for builders to understand what they need to provide and what Smart Building Systems can supply.
Site Check
Address, survey, access photos and site constraints.
Layout
Choose 40m², 50m², 60m² or custom.
Specification
Select Essential, Standard or Premium finishes.
Manufacture
Factory-controlled prefabrication and QC.
Delivery
Transport, craneage and site access planning.
Connection
Builder manages or coordinates site works and handover.
Inclusions framework
Make the inclusions clear before the quote stage.
For a builder-facing product, the strongest page is not the cheapest page; it is the clearest page.
Category
Essential
Standard
Premium
External finish
Fibre-cement / weatherboard look
Modern cladding + black trim
Dark architectural cladding + timber-look battens
Windows & doors
Powder-coated aluminium
Black aluminium frames + large sliding door
Low-E / double glazing options
Kitchen
Laminate cabinetry + compliant benchtop option
Soft-close cabinets + mineral/porcelain style top
Premium cabinetry, appliances and lighting
Bathroom
Standard shower, vanity and toilet
Frameless shower option + upgraded tiles
Smart toilet, niche, premium mirror and tapware
Smart home
Data/power provisions
Smart lock and sensor lighting options
Material note: specify compliant benchtop alternatives such as porcelain, sintered stone where permitted, mineral surfaces or low/zero silica options, instead of generic engineered stone wording.
Start a project quote
Send the site details. We’ll prepare a builder-ready response.
For the most useful quote, include the site address, preferred size, layout, finish level, access condition and any drawings or sewer diagrams already available.
LOGO
This stunning beach house property is a true oasis, nestled in a serene coastal community with direct access to the beach.
Opening Hours
Monday - Friday : 9AM to 5PM
Sunday: Closed
Closed during holidays
Contact
+18888888888
hezuo@eyingbao.com123 West Street, Melbourne Victoria 3000 Australia