


CUSTOM STEEL STAIRCASE SYSTEMS
A staircase engineered around your project, one tread at a time
Fabricated steel structures with timber or stone treads and your choice of one standard clear-glass or powder-coated steel balustrade. Manufactured to approved drawings and confirmed project dimensions.
FROM $1,088 + GST / TREAD
Base configuration includes the steel structure, a selected standard tread and one standard balustrade — glass or steel. Installation, freight, engineering, landings, curved glass and premium materials are quoted separately.
Fabricated Steel Structure
Engineered around approved project drawings.
Timber or Stone Treads
Standard and premium material options.
Glass or Steel Balustrade
One standard selected system included.
10-Year Product Warranty
Subject to written warranty terms.
INCLUDED
What is included in the base price?
- Fabricated steel main structure
- Selected standard timber or stone-look tread
- One standard glass or steel balustrade
- Standard finish and shop-drawing approval
EXCLUDED
Quoted separately
- Installation, site measure and freight
- Engineering, landings and specialist structures
- Curved glass and specialist balustrades
- Natural marble and premium timber species
STAIRCASE SYSTEMS
Choose the staircase system for your project
Every system uses a fabricated steel load-bearing structure. The tread material and balustrade are selected to suit the architectural design and project budget.
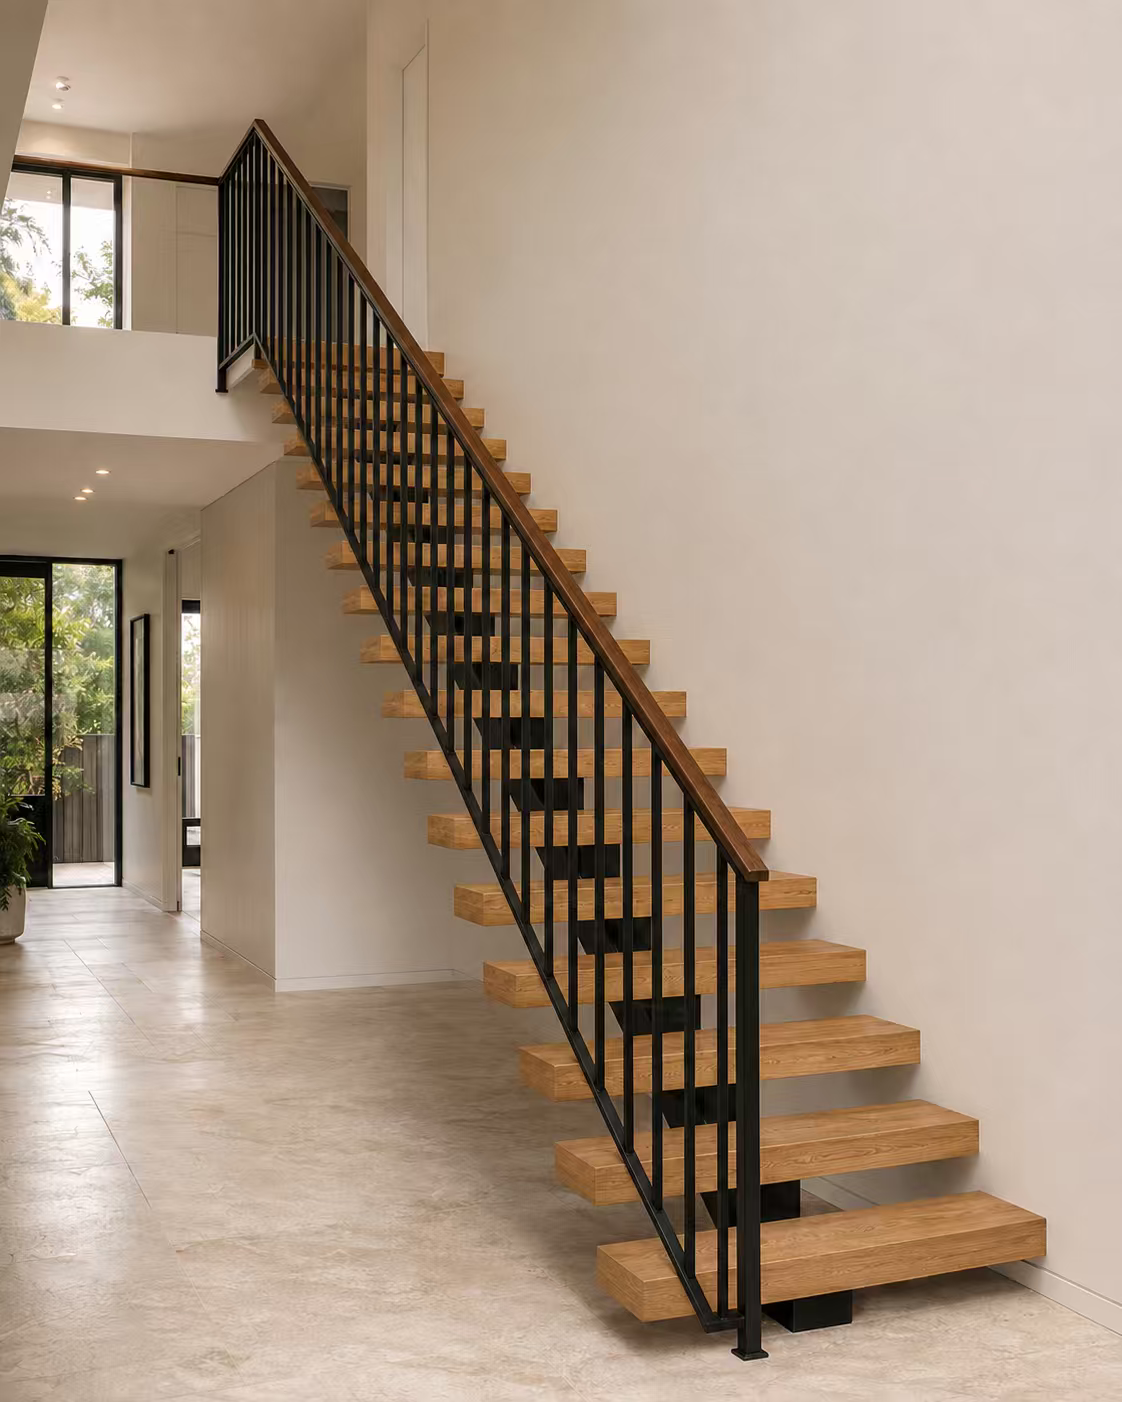
 Straight Floating Timber StaircaseMono-stringer, rear-stringer or twin-stringer steel systems with open timber treads. A practical architectural solution for houses, townhouses, duplexes and repeat Builder projects.
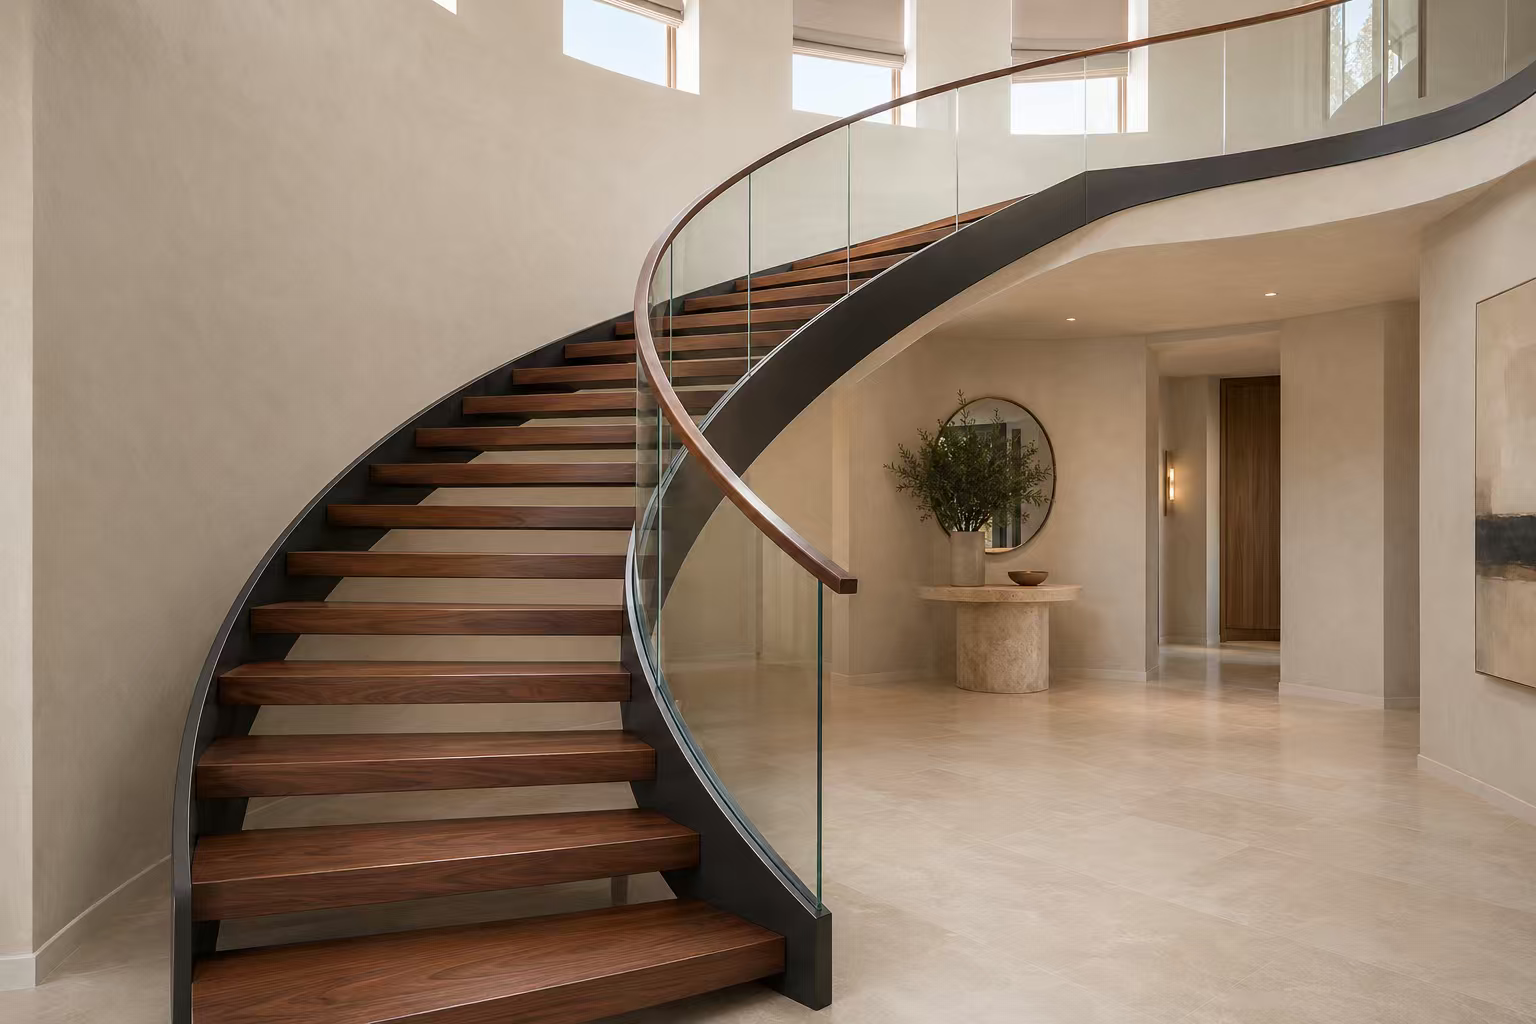
 Curved Steel & Timber StaircaseCurved steelwork and shaped timber treads manufactured to approved geometry, with curved glass or a custom steel balustrade.
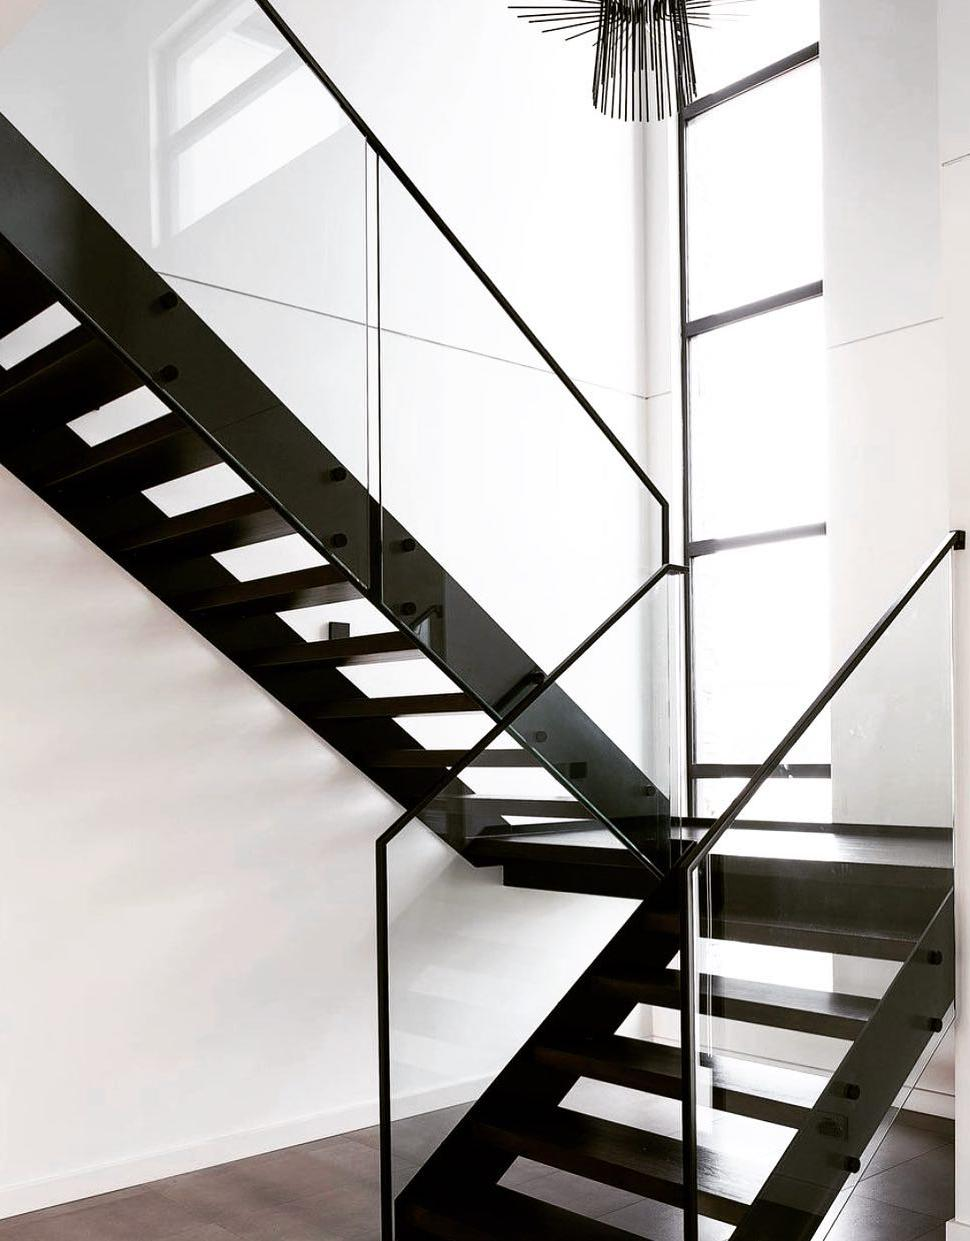
 Steel StaircaseAll-steel construction with self-supporting integrity. Slip-resistant grooves and precision edge detailing ensure durability and safety.
MATERIAL SELECTION
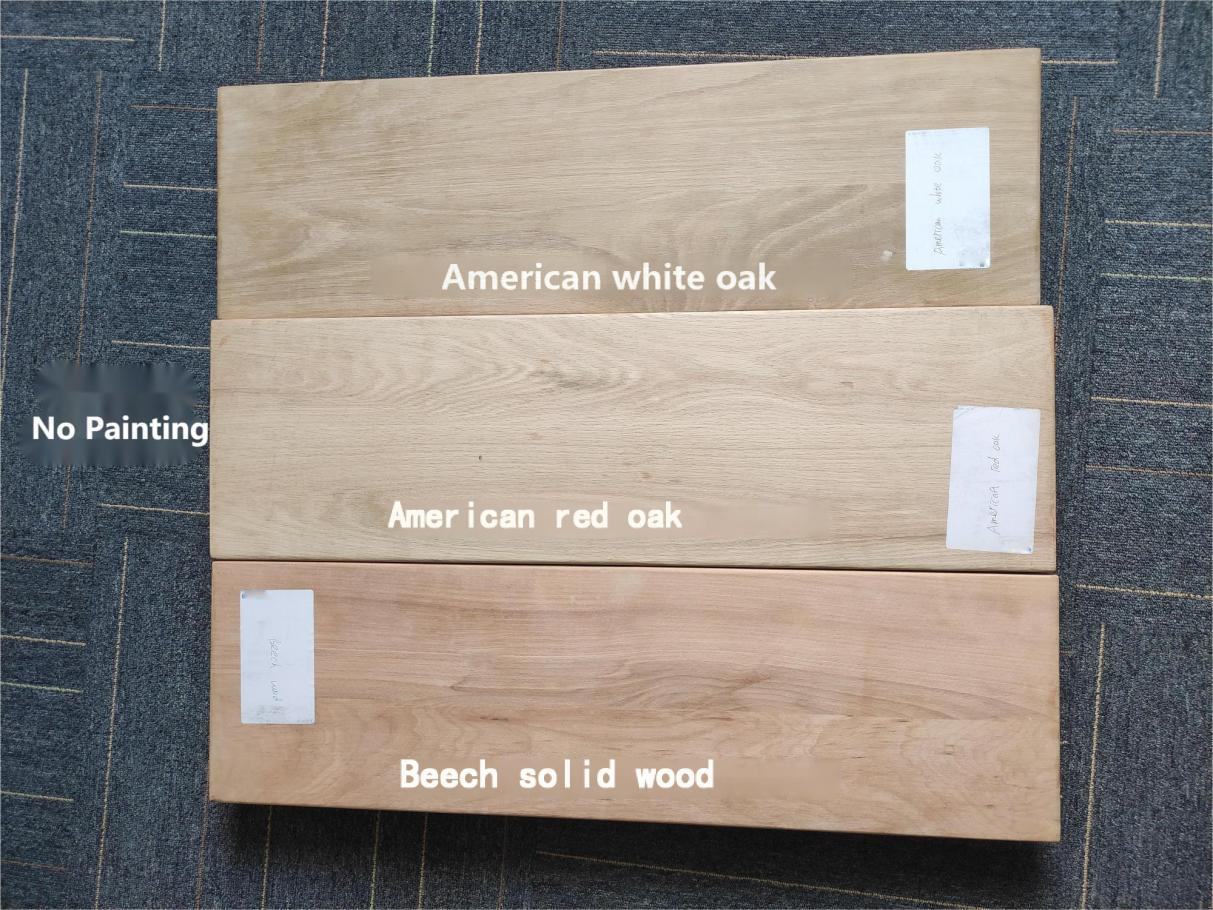
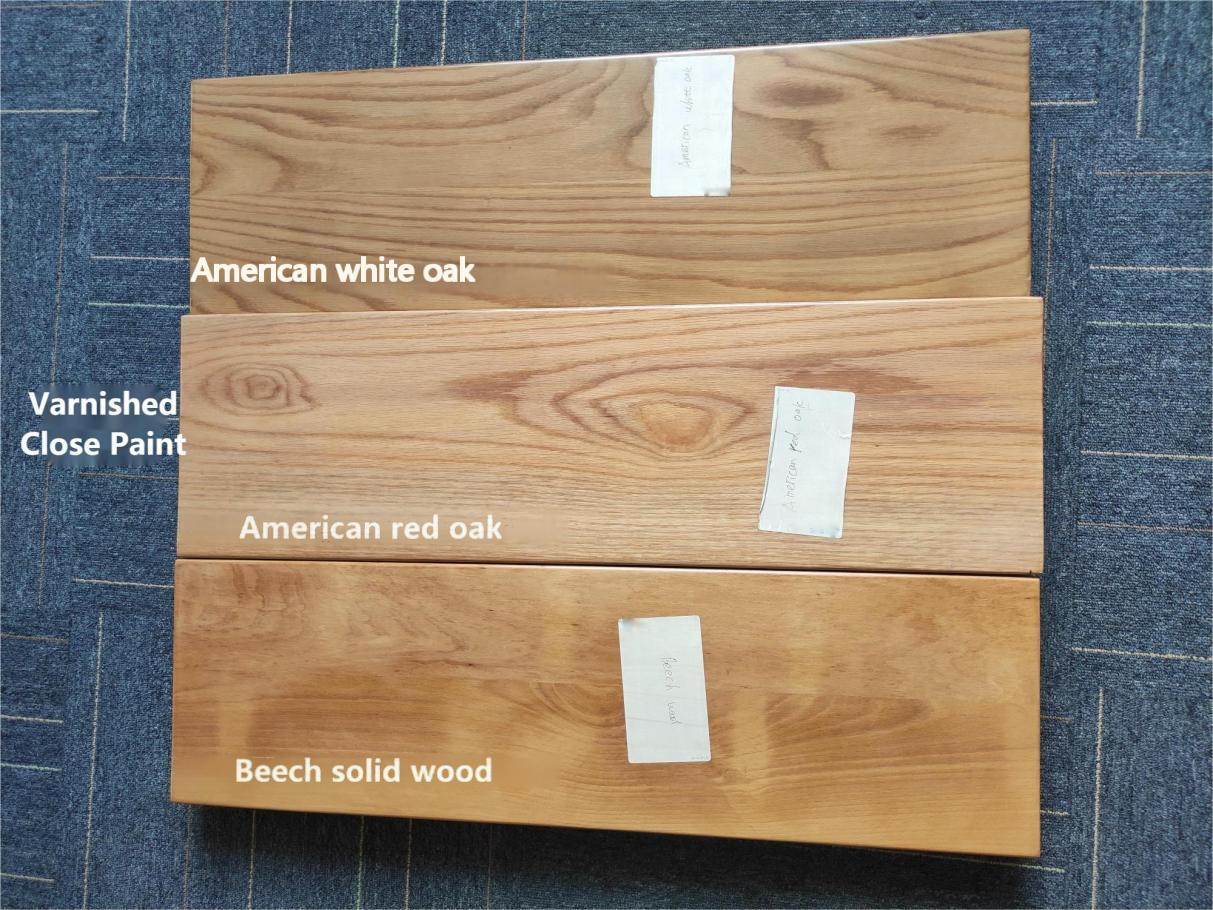
Timber Options
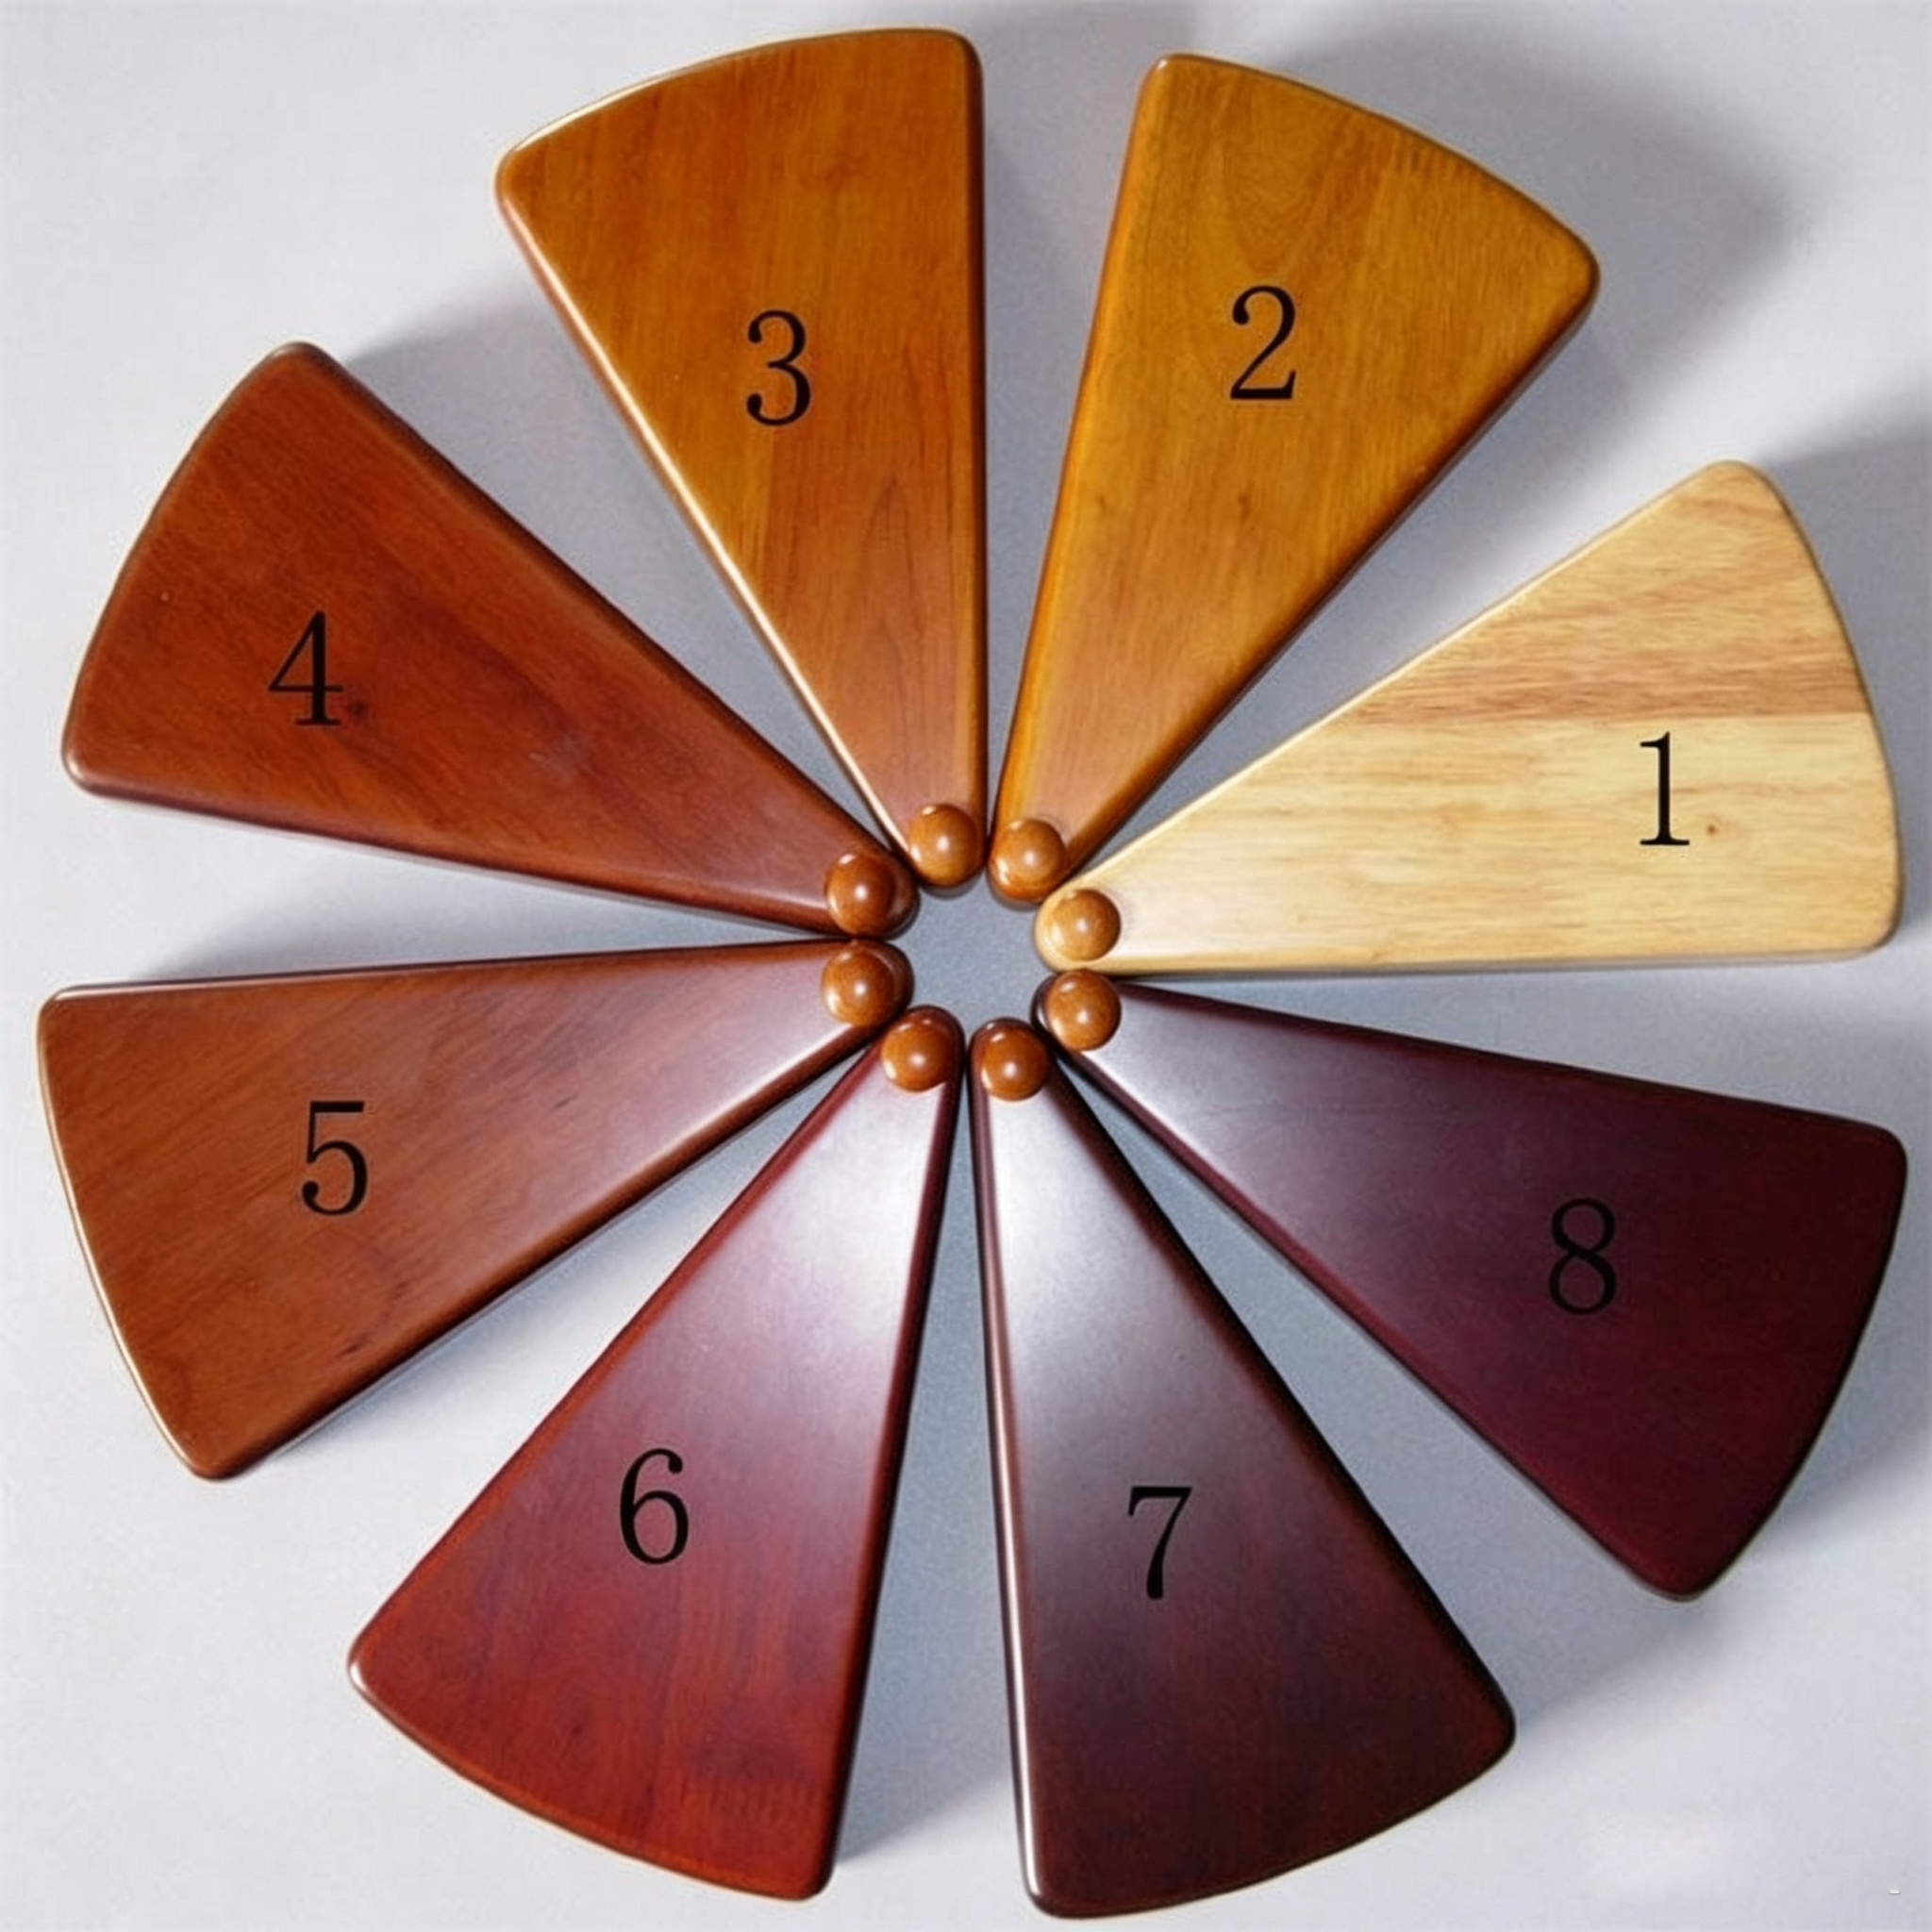
Visual colours are indicative. Final selection should be confirmed from physical samples and the supplier specification.
 SolidWoodMaterial
 SolidWoodMaterial
 Wood Color Card
BALUSTRADE OPTIONS
Choose one standard balustrade system
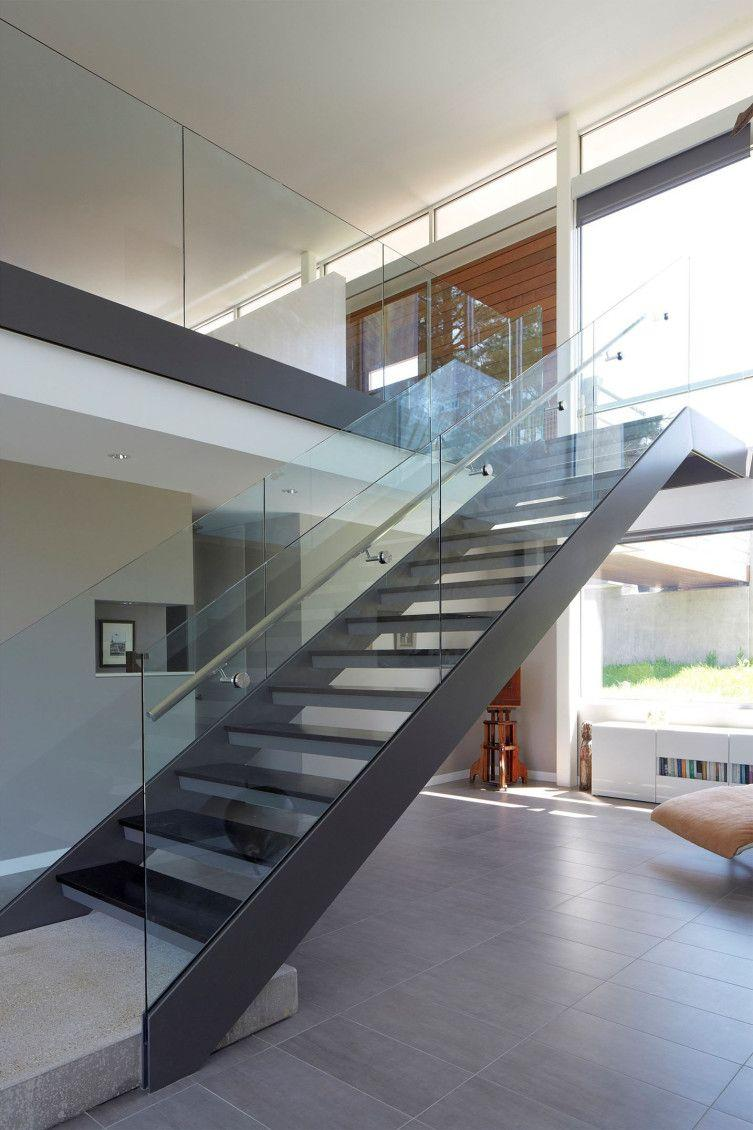
 Clear Glass BalustradeOpen and visually light. Standard straight glass may be included; curved, oversized and specialist frameless systems are additional.
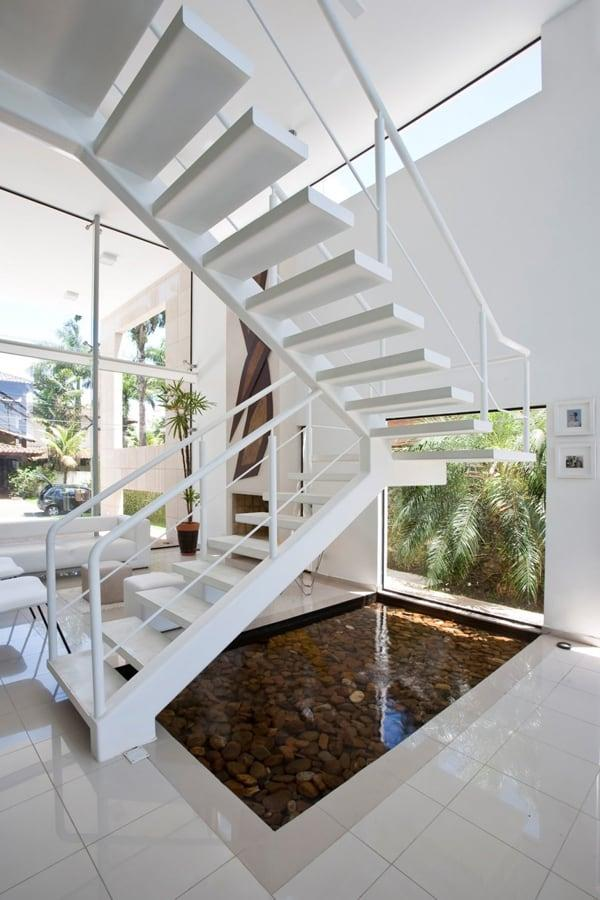
 Powder-Coated Steel BalustradeStrong and architectural, with a matching steel or timber handrail. Stainless steel, laser-cut panels and custom patterns are additional.
INDICATIVE PRICING
Estimate your base staircase
Base configuration includes the steel structure, a selected standard tread and one standard balustrade — glass or steel. Installation, freight, engineering, landings, curved glass and premium materials are quoted separately.
14-tread example: 14 × $1,088 = $15,232 + GST
Estimated ex GST
$15,232.00
GST 10%
$1,523.20
Estimated incl GST
$16,755.20
Budget estimate only. The formal quotation is based on approved drawings, actual materials and project requirements.
PROJECT PROCESS
From drawings to delivery
A clear base specification makes it easier for retail and trade customers to compare products and request upgrades.
Submit plans
Provide plans, stair sections, floor height and opening dimensions.
Select the system
Confirm the steel structure, tread material, balustrade and handrail.
Approve the project
Confirm the quotation, shop drawings and physical material samples.
Manufacture and deliver
Production, quality inspection, packaging and delivery.
TECHNICAL NOTES
Project and technical requirements
Staircases are manufactured to approved architectural drawings, confirmed dimensions, structural requirements, stair geometry, barriers, handrails and glazing configuration. Final project compliance depends on engineering, approved shop drawings and the installed configuration.
10-Year Product Warranty
Subject to written warranty terms. Steelwork, timber, stone, glass, finishes and hardware may have different conditions.
FAQ
Frequently asked questions
Is installation included?
No. Installation, freight, engineering and site works are quoted separately.
Can I select natural marble?
Yes. Natural marble is generally a premium upgrade and is priced from the actual slab and fabrication requirements.
Are both glass and steel balustrades included?
No. The base price includes one standard system: glass or steel.
What information is required for a quote?
Plans, stair section, floor height, opening dimensions, layout, estimated tread quantity and material preferences.
PROJECT QUOTE
Start your project quote
Concept Render Notice: Images on this page are visualisations used to present design, structure and material options. The final product is subject to approved drawings, physical material samples, the formal quotation and manufacturing outcomes.
LOGO
This stunning beach house property is a true oasis, nestled in a serene coastal community with direct access to the beach.
Opening Hours
Monday - Friday : 9AM to 5PM
Sunday: Closed
Closed during holidays
Contact
+18888888888
hezuo@eyingbao.com123 West Street, Melbourne Victoria 3000 Australia